

Shaping Outdoor Spaces, Defining Experiences
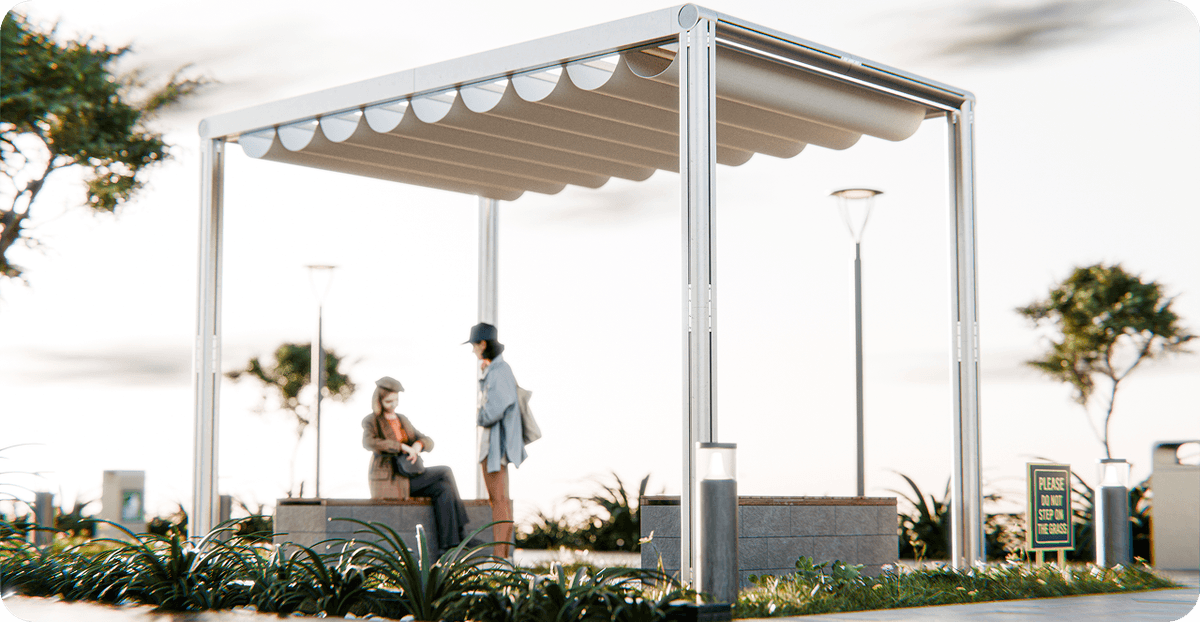
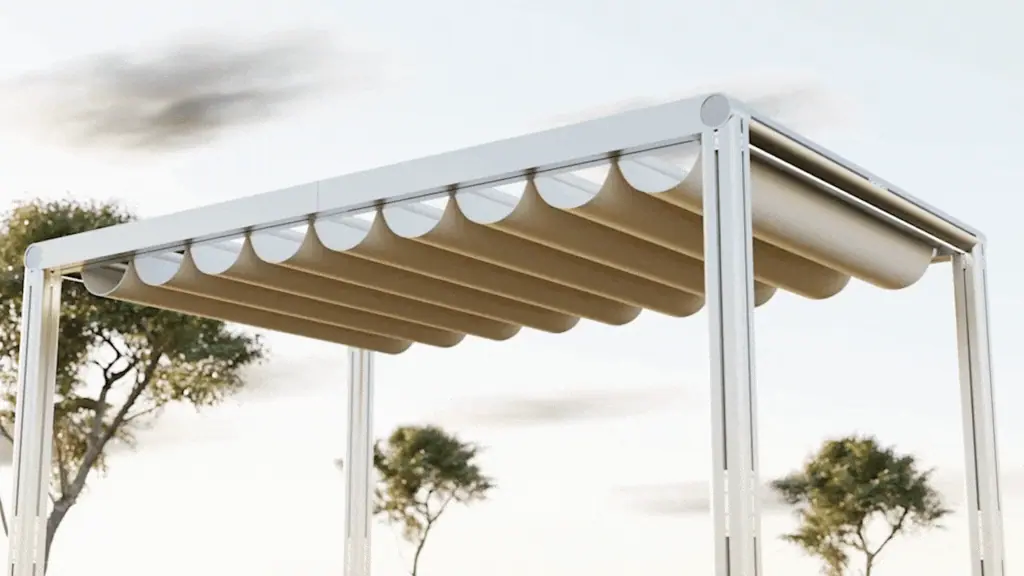
Maanta partnered with Afterconcept to reimagine their outdoor gazebo line. The goal was to create a modular structure that merges durability, ease of assembly, and modern aesthetics. The design needed to address user workflows, adapt to different outdoor contexts, and establish a strong visual identity aligned with Maanta’s brand values.
Client

Maanta
Maanta is a contemporary Italian brand that brings a fresh vision to outdoor living. Their collection of premium furniture and shade solutions is designed with real world in mind: weather-resistant materials that stand the test of time, clean aesthetics that complement any setting, and versatile pieces that adapt to the quality of your lifestyle.
Design
Challenges
The challenge of creating an elegant structure that could withstand weather and long-term outdoor use
Creating for ease of construction without compromising structural integrity
Being able to adapt the gazebo within different outdoor contexts, whether for residential or commercial uses.
Creating a strong visual identity reflective of the brand values of Maanta.
How Afterconcept shaped the product
-

Designing with Purpose
Every structural and aesthetic decision was carefully balanced to deliver elegance while ensuring resilience against weather and long-term use. This purposeful design approach allowed the product to seamlessly combine beauty with practicality.
-

User-Centric Approach
From layout to proportions, every detail was guided by user comfort and accessibility. The design encourages ease of entry, flexible use of space, and a welcoming atmosphere, making it adaptable for both personal and commercial environments. By prioritizing usability, the gazebo became not just a structure, but an elevated outdoor experience.
-

Sustainable Thinking
With a focus on efficiency, modular construction methods minimized material waste and simplified assembly. Durable yet lightweight materials extended the lifespan of the product while reducing maintenance needs. This sustainable approach not only lowered environmental impact but also ensured long-term value for users.
Solution
Designing Modularity with Purpose
Conceptualization
Geometry with Purpose
We explored a modular frame with slender yet robust profiles to achieve structural stability while maintaining a lightweight presence. The column and roof geometry was refined to enhance resistance against wind and rain, while still feeling open and inviting. Joints and connectors were tested for ease of assembly and disassembly, ensuring adaptability across different outdoor setups.
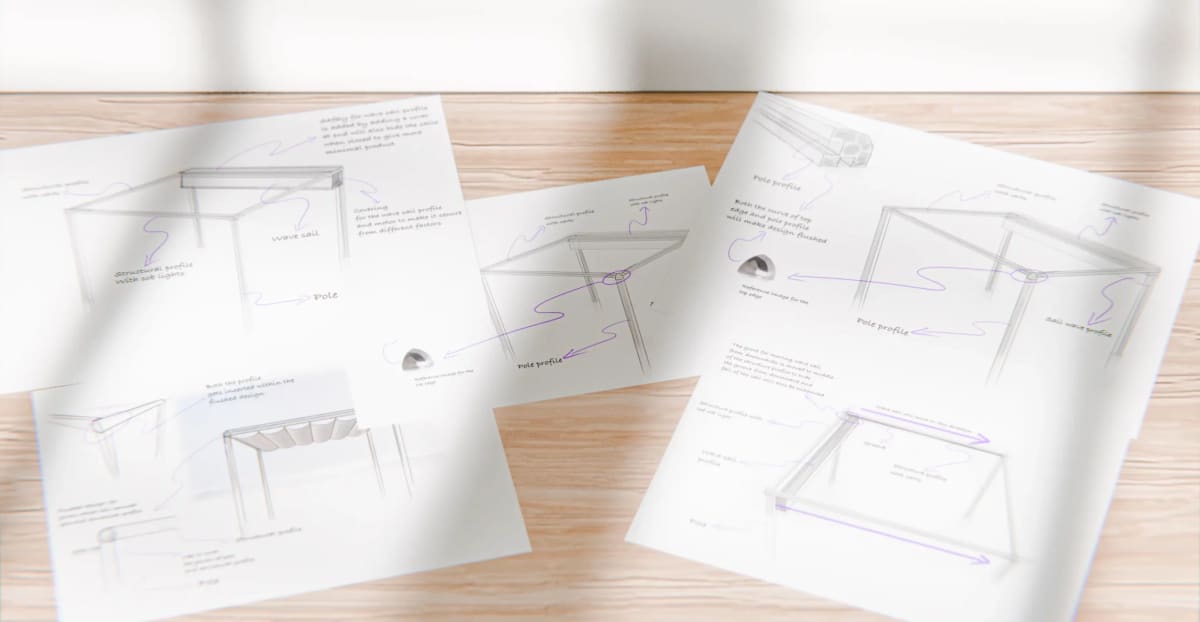

More intuitive, durable, and visually balanced
mechanism
Effortless Assembly, Lasting Strength


Precision-engineered profiles that are designed for simple, reliable assembly. Each component seamlessly joins together and can be securely tightened using standard Allen keys eliminating the need for specialized tools or complex installation steps. This straightforward fastening system reduces setup time, enhances stability, and ensures users enjoy a truly hassle-free experience from the very first moment.
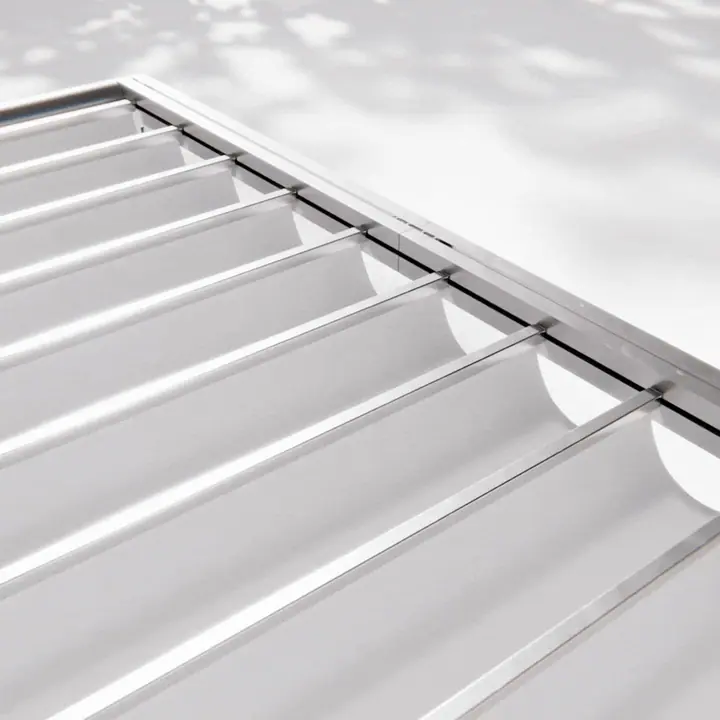
Grooves within the frame profiles, allows the flap sides to glide smoothly and lock securely into position. This design delivers effortless operation, as users can slide and adjust the flaps with minimal effort while ensuring a tight, weather-resistant seal. By integrating the grooves within the structure, the mechanism provides robust support and a clean, minimalist look guaranteeing reliable performance and seamless aesthetics for every outdoor setup.
Configuration
Build to Fit, Designed to Adapt.
-
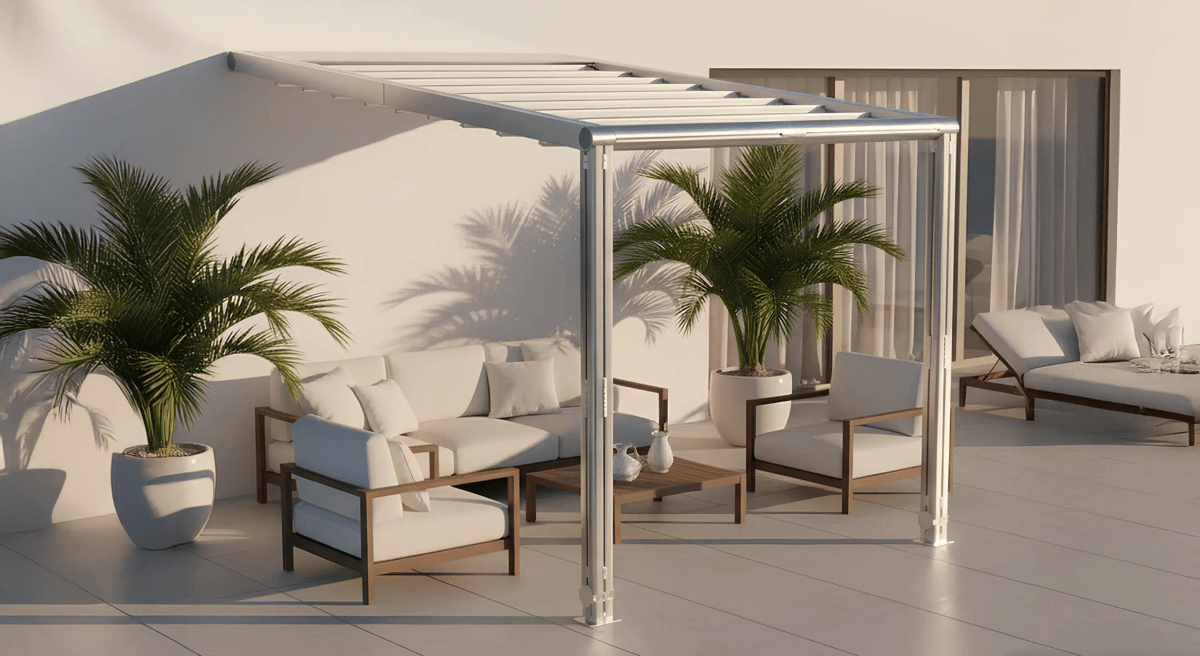
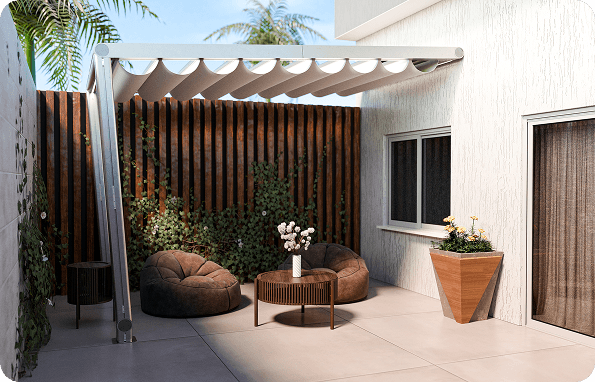
Two Leg Gazebo
This hybrid design features two legs supporting one side, while the opposite side seamlessly anchors to a wall or structure. Perfect for patios and terraces, it maximizes use of available space, minimizes ground footprint, and creates a harmonious transition between indoor and outdoor living areas.
-
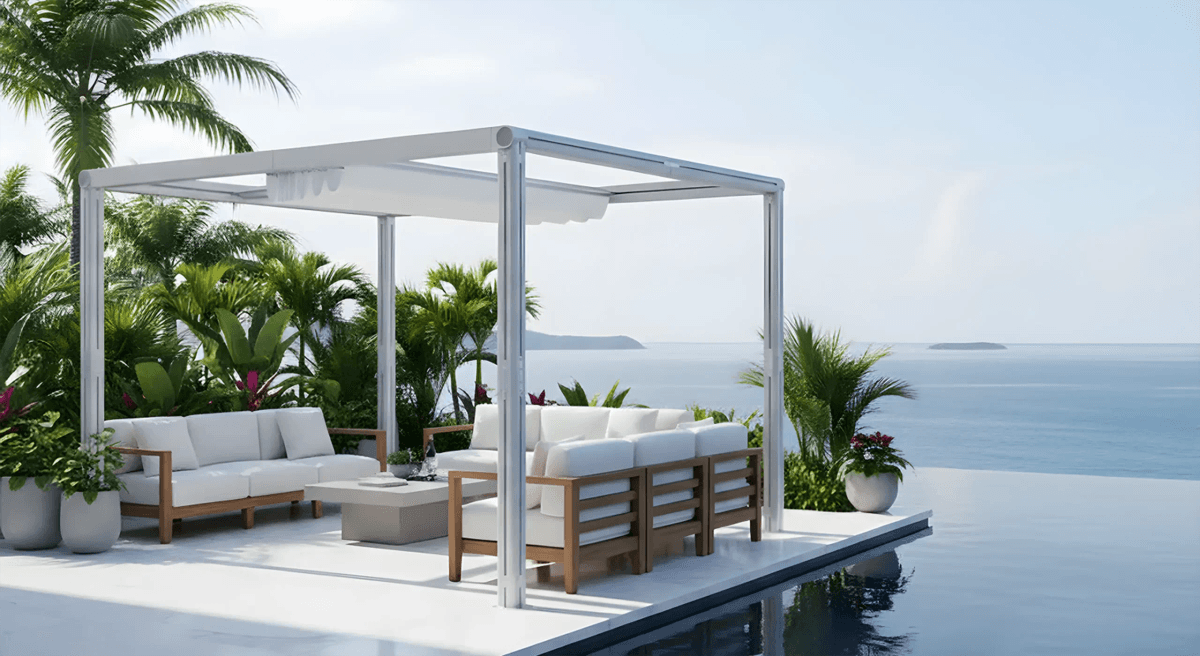
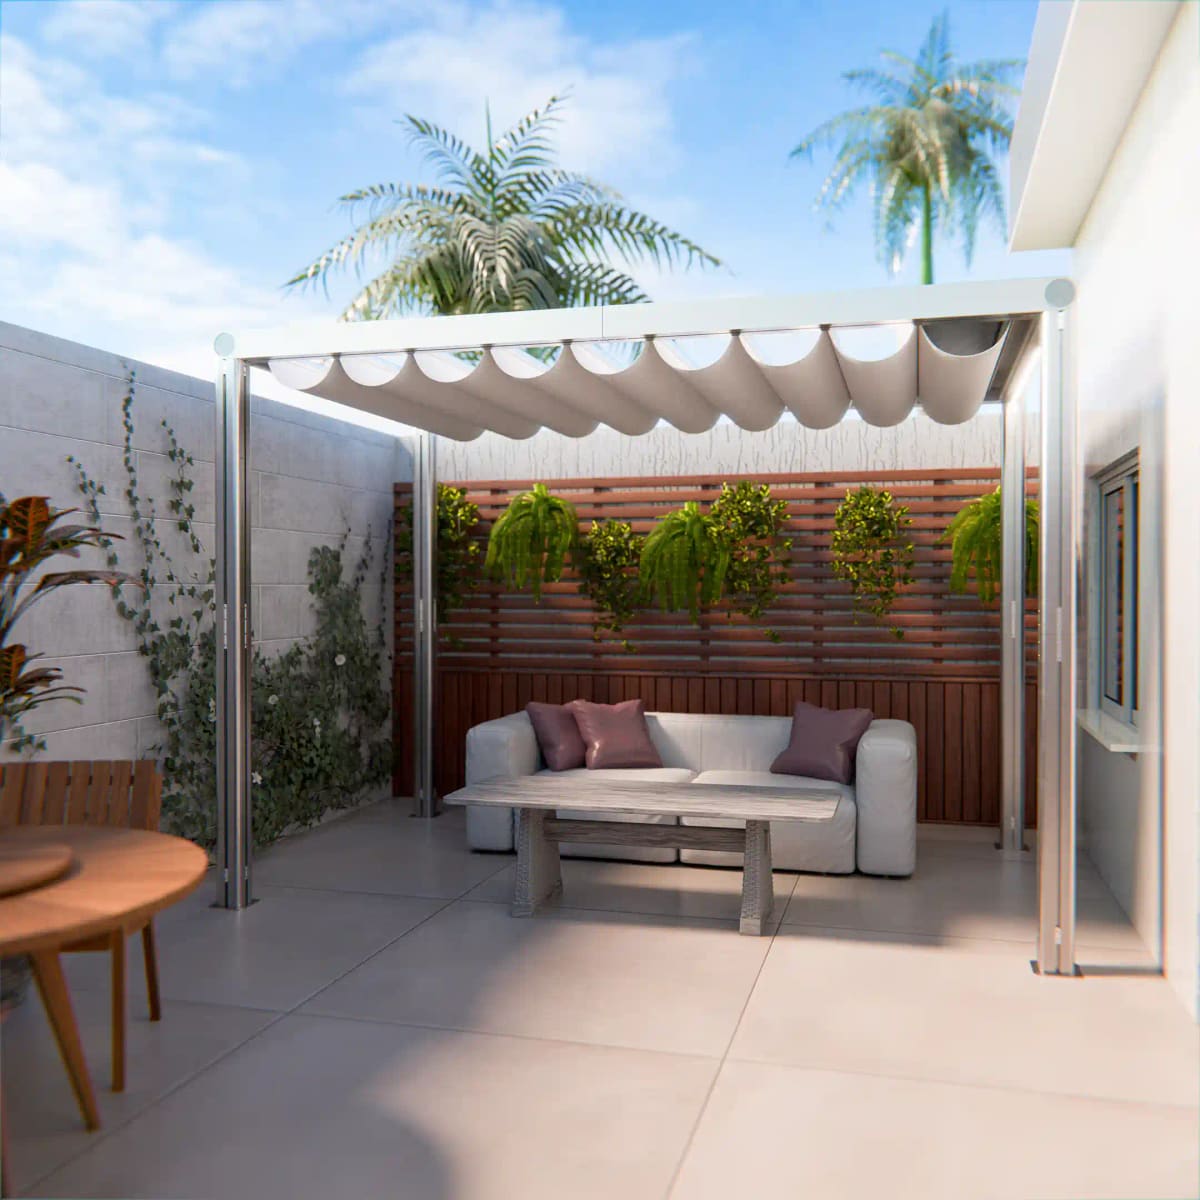
Four Leg Gazebo
A fully self-supporting structure with four legs resting on the ground, this configuration offers maximum flexibility and placement freedom. Ideal for open spaces, it delivers robust stability, all-around accessibility, and a classic gazebo presence that complements any outdoor environment.
-
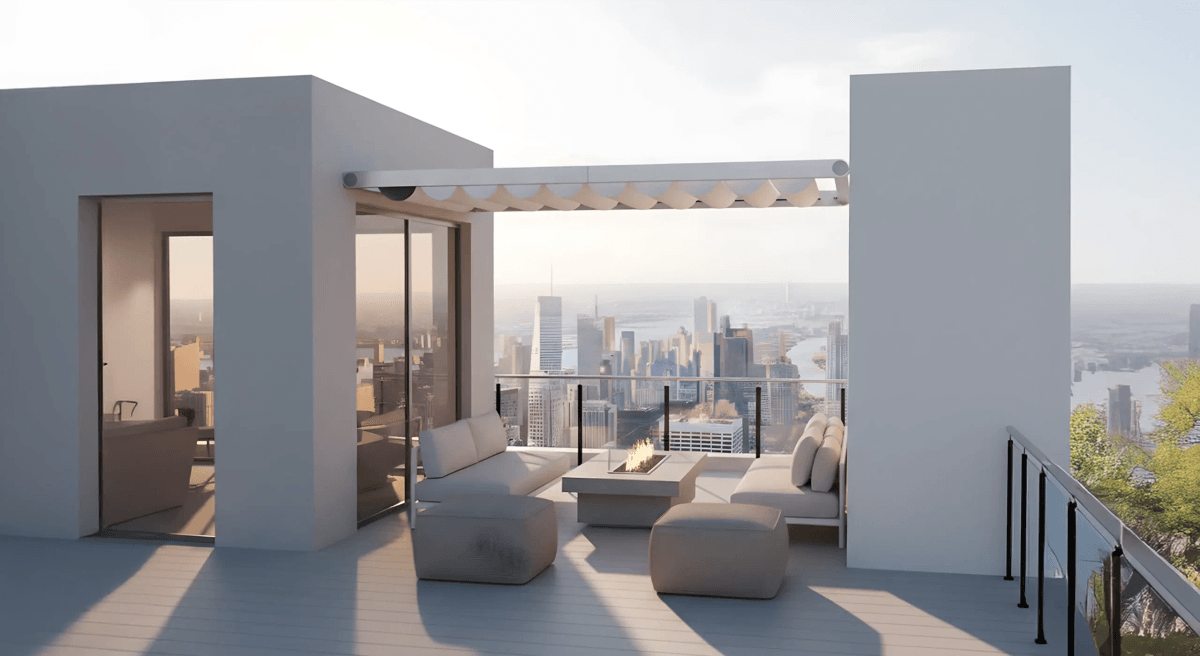
No Leg Gazebo
With both sides anchored to adjoining walls, this configuration offers a clean, unobtrusive look ideal for urban rooftops or narrow balconies. It enhances outdoor areas without obstructing floor space, providing shade, shelter, and architectural interest while preserving openness and flow.
Features
Elegant Structure, Adaptable Living
-
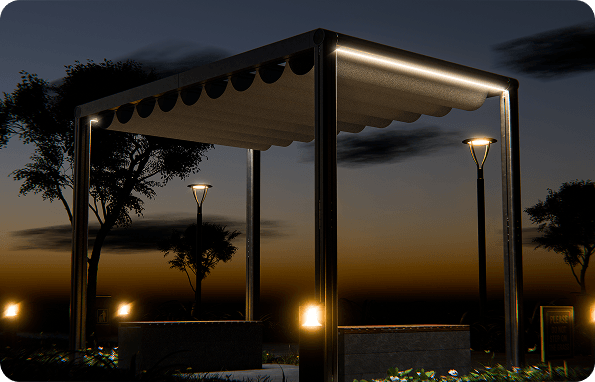
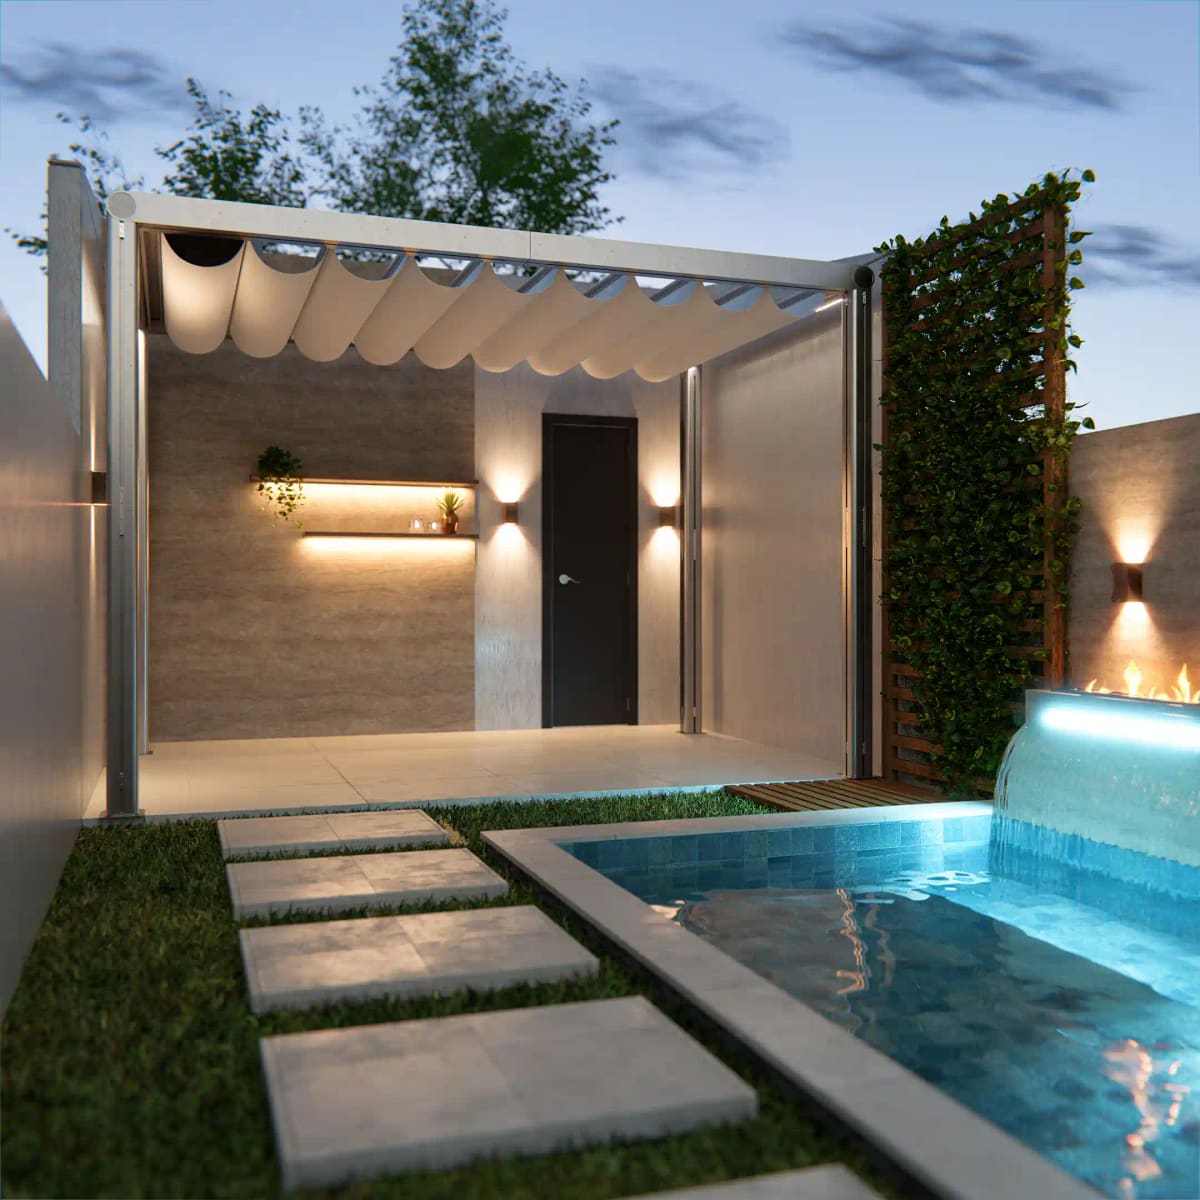
Illuminated Side Profile
Integrated lighting on the side profiles enhances ambience and visibility after dark, transforming outdoor spaces into inviting zones for evening gatherings or relaxing escapes.
-
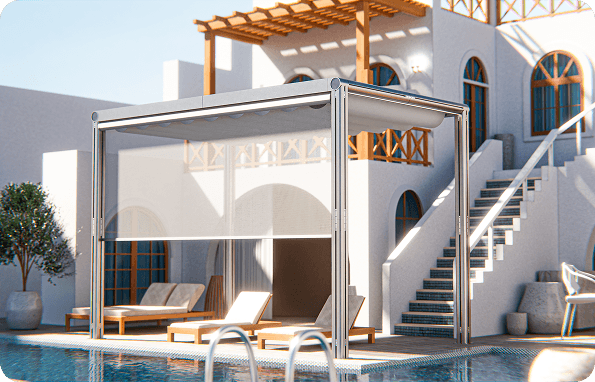
Rolling Blinds for Shade
Convenient rolling blinds on each side let users easily adjust privacy and shade, providing flexible control over light, wind, and visibility at any time of day.
-
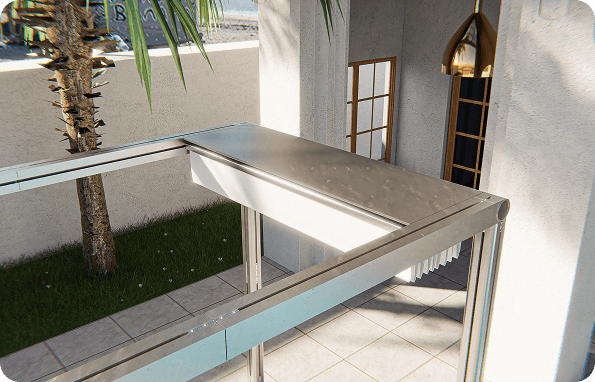
Flap Cover
When the flaps are closed, a dedicated top cover secures the flaps from rain and dust, ensuring the gazebo remains sheltered and clean in all weather conditions.
-
Adjustable Bending Angle
The modular frame bends at various angles to adapt to changing needs and layouts, allowing creative configurations for seating, shelter, or views matched to any occasion.
Product Visualisation
Experience Before Build
Let's bring your product vision to life.
Ready to start your project? We're here to help you turn your ideas into reality with our expert design and engineering team.
Similar work
-
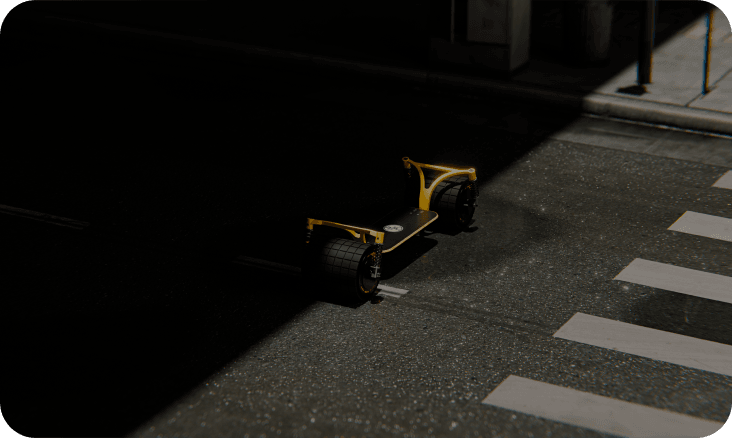
Nife | E-Skate
Engineered elevated comfort, effortless mobility and a striking visual design that commands your user’s attention.
-
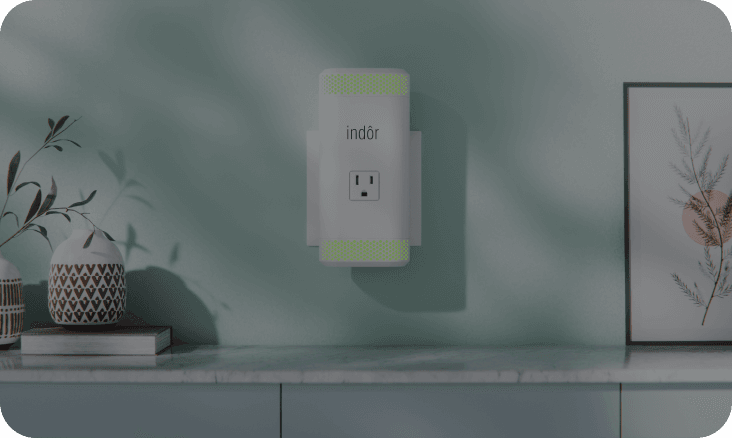
Vizaeras | Indor
A sleek and plug-and-play air quality monitor that converts necessary home technology into a component of a modern living space
-
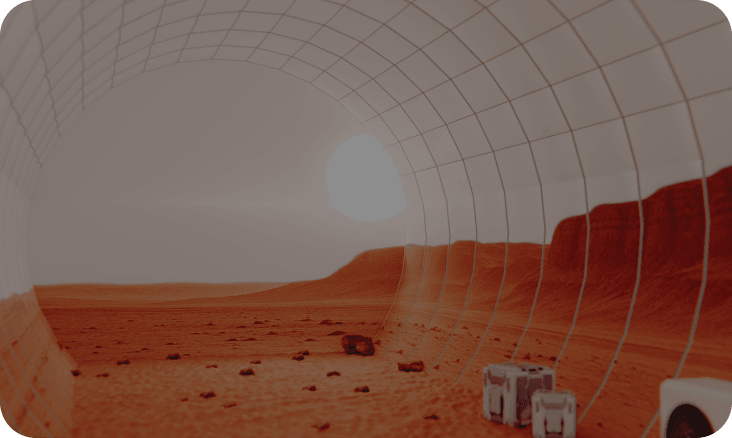
NASA | CHAPEA
To advance spacewalk training realism, NASA needed an immersive Martian environment that could be convincing at every visual level.